Share this with your friends


3364171698
At Home With Steph
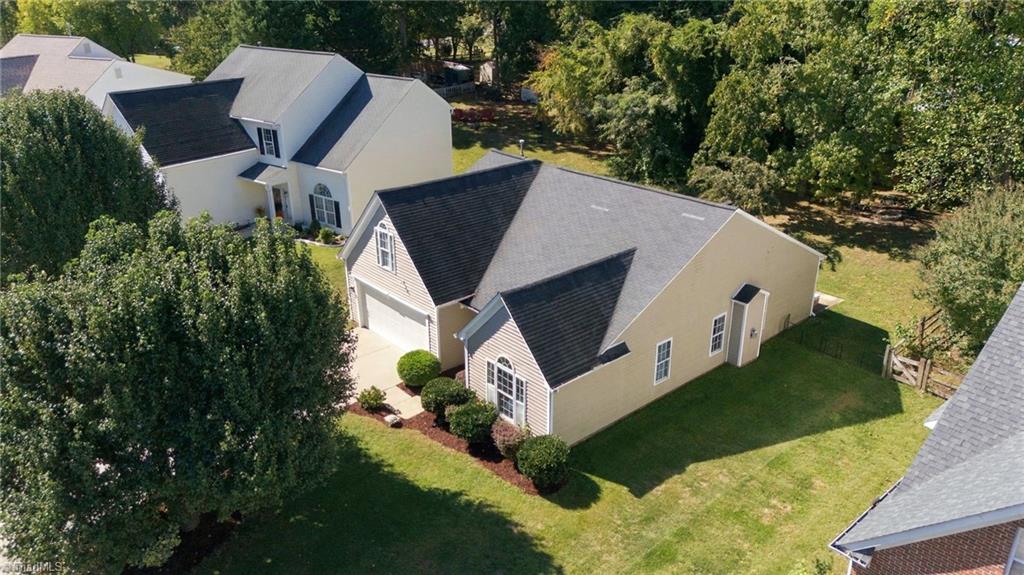
3339 Cherrybrook Drive, Jamestown, NC 27282
- $350,000
- 3
- BD
- 2
- BA
- 1,880
- SqFt




- List Price
- $350,000
- MLS#
- 1238534
- Status
- ACTIVE
- Type
- Single Family Residential
- Subtype
- Stick/Site Built
- Bedrooms
- 3
- Bathrooms
- 2
- Full-baths
- 2
- Living Area
- 1,880
- Lot Size
- 10,018
- Neighborhood
- Parkside At Nottingham
- Garage Spaces
- 2
Property Description
Welcome to 3339 Cherrybrook Dr in the established Parkside at Nottingham! This inviting 3 bed, 2 bathroom RANCH offers comfortable and versatile living. The spacious living room features a cozy fireplace, creating a welcoming gathering space, while the dining room offers plenty of room for holiday entertaining. The main level primary suite includes a private bath with separate garden tub and shower, a water closet, and dual vanity. Two additional bedrooms on main provide privacy and flexibility for guests or a home office. The generously sized bonus room on the second level offers endless possibilities for a media room, playroom, home gym or secondary living space. Ideally located near the Palladium shopping and dining district, with easy access to to major highways.
Additional Information
- Acres
- 0.23
- Appliances
- Electric Water Heater
- Built Information
- Existing
- Cooling Type
- Central Air
- Exterior Features
- Garden
- Fireplaces
- 1
- Foundation Basement
- Slab
- Garage Description
- Attached Garage, Front Load Garage
- Heating
- Fireplace(s), Heat Pump, Electric
- Heating Fuel
- Electric
- Home Owners Assoc
- Yes
- Interior Features
- Separate Shower
- Land Description
- City Lot, Cleared
- Living Area
- 1,880
- Lot Description
- City Lot, Cleared
- Lot Size
- 10,018
- Parking
- Driveway, Garage, Paved, Garage Door Opener, Attached, Garage Faces Front
- Sewer
- Public Sewer
- Show Street Address
- Yes
- Style
- Traditional
- Subdivision
- Parkside At Nottingham
- Water
- Public
- Water Heater
- Electric
- Year Built
- 1998
Mortgage Calculator
Listing courtesy of Next Stage Realty, LLC. Contact: